107 Savanna WAY NE
Single Family Home $ 674,900

107 Savanna WAY NE

Calgary, AB T3J0Y6

  • 4 Beds
  • 3 Baths
    Full Baths: 3
  • 2,086 SqFt
  • 3,049 Lot Size
  • 2019 Year Built
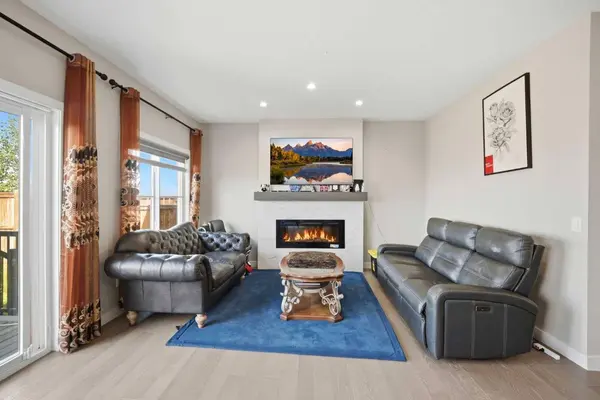
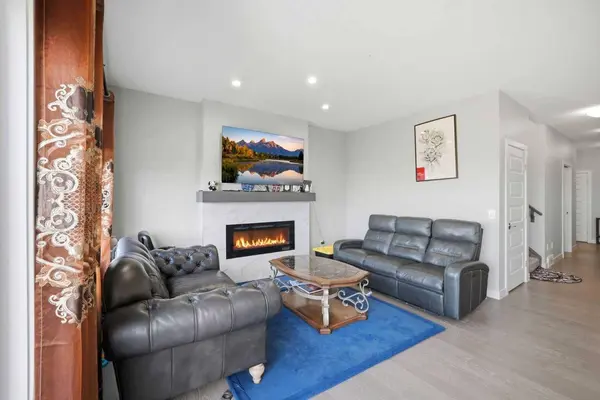
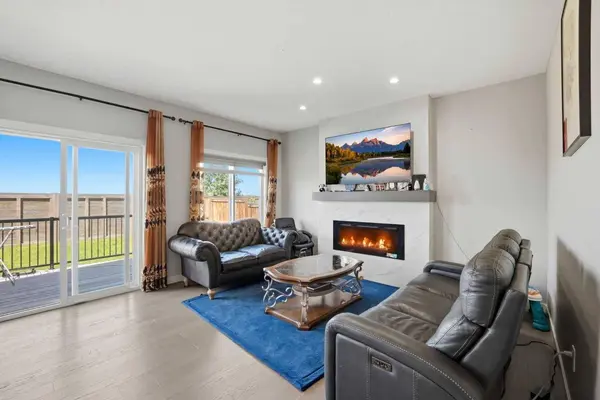
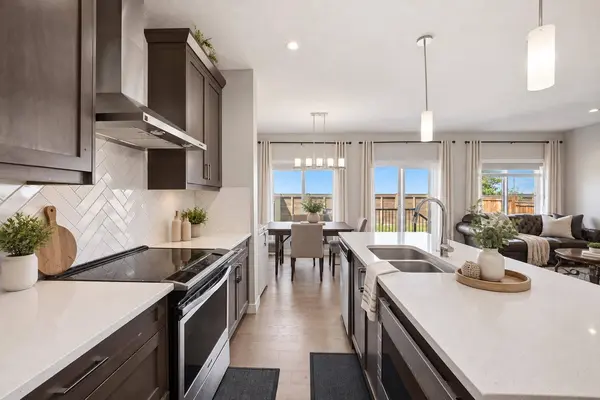
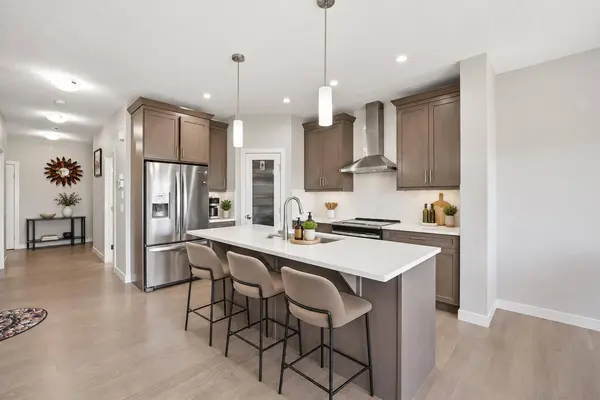
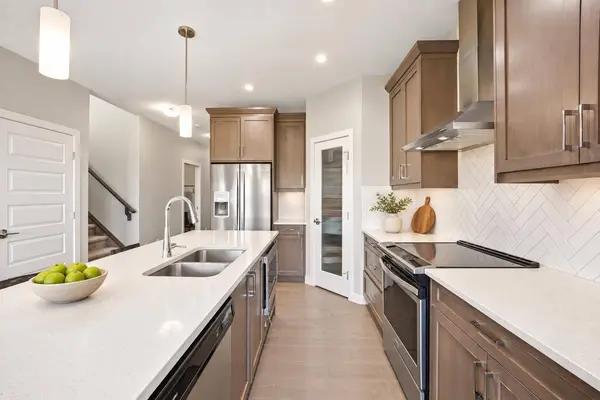
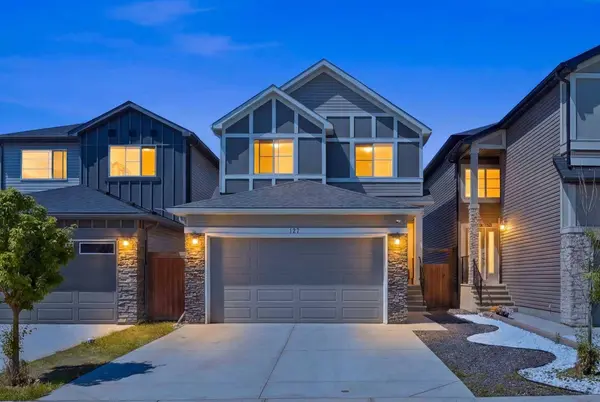
Stunning 4-bedroom,3-bathroom home in the highly desirable community of Savanna,offering approximately 2,100 sq. ft. of bright and functional living space designed with family life in mind. Recent updates include fresh interior paint,a new roof in 2026,and new exterior siding in 2025. The main floor features 9-ft ceilings,large windows,and an open-concept layout that keeps the kitchen,dining,and living areas connected perfect for family time and entertaining. A main-floor bedroom and full bathroom provide added flexibility for grandparents,guests,or older children. Upstairs,you'll find 3 spacious bedrooms,including a comfortable primary retreat with a 5-piece ensuite,plus another full bathroom and a bright bonus room with skylight ideal for movie nights,a playroom,homework area,or home office. The West-facing backyard is perfect for enjoying sunny afternoons,summer barbecues,and evening sunsets. The unfinished basement offers 9-ft ceilings and a separate side entrance,giving your family room to grow and excellent future development potential. Located close to schools,parks,shopping,transit,YYC Airport,Metis Trail,and Stoney Trail,this is a wonderful opportunity to put down roots in one of Calgary's growing family communities. A spacious,move-in-ready home with the flexibility to grow with your family book your private showing today! Some listing photos have been virtually staged or digitally enhanced,including landscaping and lighting improvements,to illustrate the property's potential appearance and use. Actual property condition may vary
Listed by LPT Realty

PROPERTY DETAIL

  • Key Details

    Property Type Single Family Home

    Sub Type Detached

    Listing Status Active

    Purchase Type For Sale

    Approx. Sqft 2086.0

    Square Footage 2, 086 sqft

    Price per Sqft $323

    Subdivision Saddle Ridge

    MLS Listing ID A2346667

    Style 2 Storey

    Bedrooms 4

    Full Baths 3

    HOA Y/N No

    Year Built 2019

    Lot Size 3,049 Sqft

    Acres 0.07

    Property Sub-Type Detached

  • Location

    Province AB

    County 0046

    Community Park, Playground, Schools Nearby, Shopping Nearby, Sidewalks, Street Lights

    Area Cal Zone Ne

    Zoning R-G

    Direction NE

  • Rooms

    Basement Separate/Exterior Entry, Walk Up, Full, Unfinished

  • Building

    Lot Description Back Yard, Front Yard, Landscaped, No Back Lane, No Neighbours Behind, Rectangular Lot

    Dwelling Type House

    Faces E

    Story Two

    Foundation Poured Concrete

    Architectural Style 2 Storey

    Level or Stories Two

    New Construction No

  • Interior

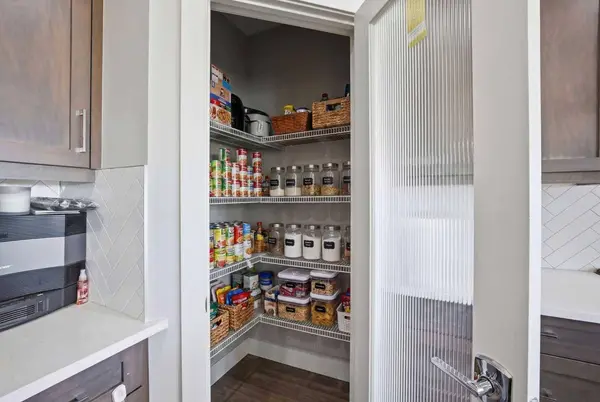
    Interior Features Double Vanity, Kitchen Island, No Animal Home, No Smoking Home, Open Floorplan, Pantry, Quartz Counters, Separate Entrance, Skylight(s), Walk-In Closet(s)

    Heating Electric, Forced Air

    Cooling Central Air

    Flooring Carpet, Ceramic Tile, Vinyl Plank

    Fireplaces Number 1

    Fireplaces Type Electric

    Fireplace Yes

    Appliance Central Air Conditioner, Dishwasher, Dryer, Electric Stove, Garage Control(s), Microwave, Refrigerator, Washer/Dryer, Window Coverings

    Laundry Laundry Room, Upper Level

  • Exterior

    Exterior Feature BBQ gas line, Private Yard

    Parking Features Double Garage Attached

    Garage Spaces 2.0

    Fence Fenced

    Community Features Park, Playground, Schools Nearby, Shopping Nearby, Sidewalks, Street Lights

    Roof Type Asphalt Shingle

    Porch Deck

    Total Parking Spaces 4

    Garage Yes

  • Others

    Restrictions None Known

CONTACT

Wale Johnson
Wale Johnson

GET IN TOUCH

Your Full Name
Your Phone Number*
Write Your Message