
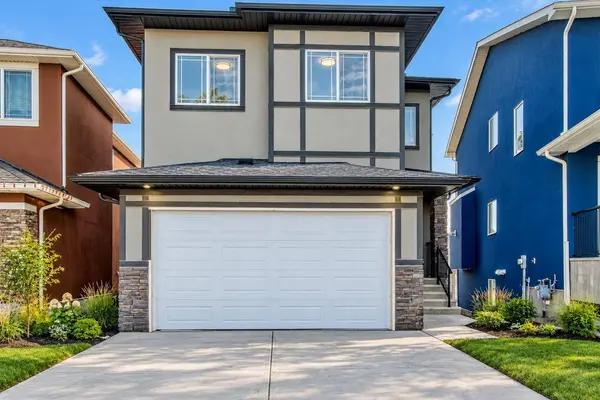
78 Baysprings GDNS SW
Airdrie, AB T4B 0R7
- 4 Beds
- 3 Baths Full Baths: 2 Half Baths: 1
- 2,381 SqFt
- 4,356 Lot Size
- 2021 Year Built
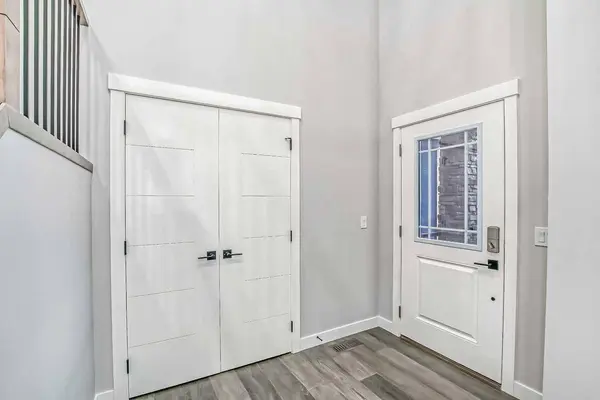
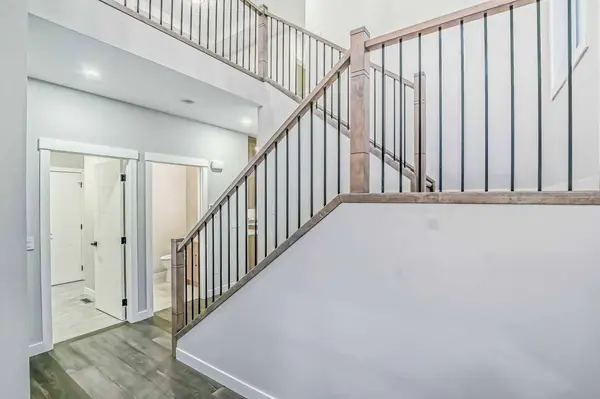
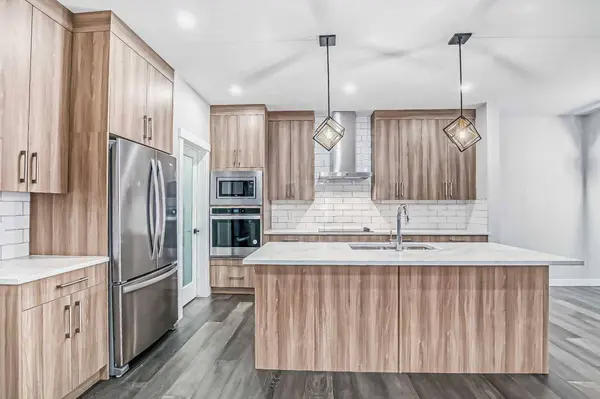
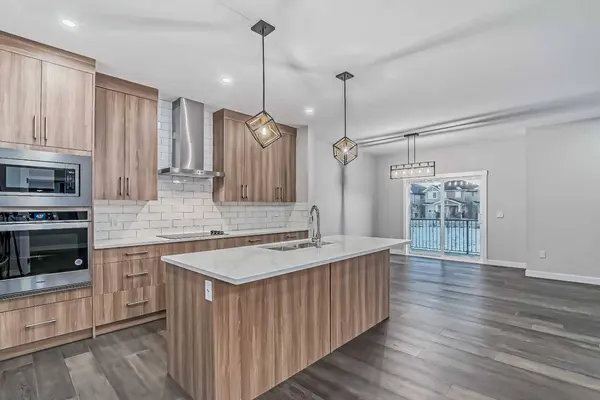
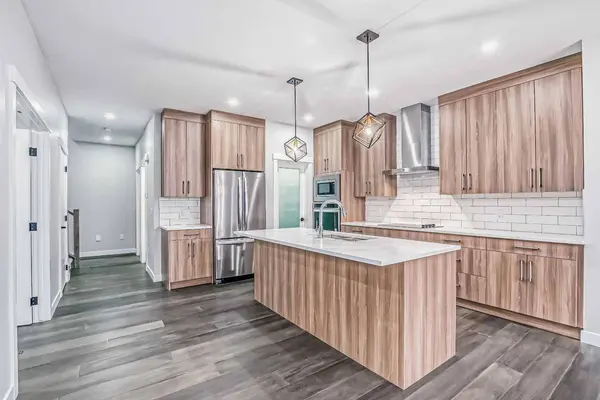
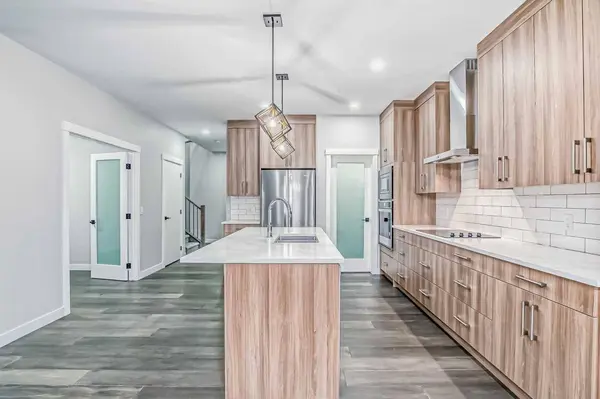
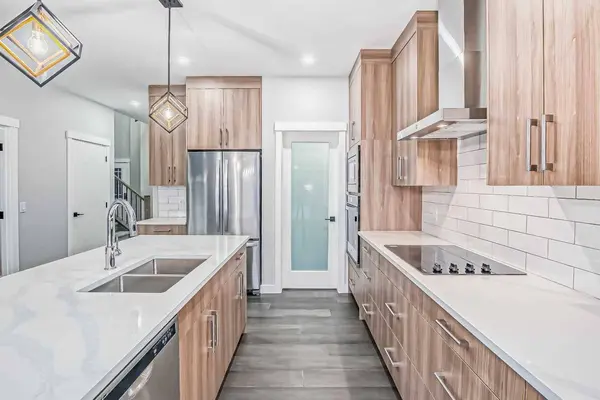
The main floor features a private office,spacious dining area,bright and inviting living room,and a stunning kitchen complete with a large centre island,modern cabinetry,quality appliance package,and convenient walk-through pantry. A generous mudroom provides direct access to the garage and adds excellent everyday functionality. Upstairs,you'll find a large bonus/family room,convenient upper-floor laundry,and four well-appointed bedrooms. The spacious primary retreat features a luxurious 5-piece ensuite and an oversized walk-in closet. Three additional bedrooms and a 4-piece main bathroom complete the upper level. The walkout basement offers excellent potential for future development and provides direct access to the backyard,making this home ideal for growing families,entertaining,or future additional living space. Located in the desirable Baysprings community with convenient access to parks,pathways,schools,shopping,and major routes,this beautiful new home offers exceptional value and modern family living. Don't miss your opportunity to make this stunning property your new home. Book your private showing today!
GALLERY
PROPERTY DETAIL
Key Details
Property Type Single Family Home
Sub Type Detached
Listing Status Active
Purchase Type For Sale
Approx. Sqft 2381.0
Square Footage 2, 381 sqft
Price per Sqft $314
Subdivision Baysprings
MLS Listing ID A2350114
Style 2 Storey
Bedrooms 4
Full Baths 2
Half Baths 1
HOA Y/N No
Year Built 2021
Lot Size 4,356 Sqft
Acres 0.1
Property Sub-Type Detached
Location
Province AB
County 0003
Community Park, Playground, Schools Nearby, Shopping Nearby, Sidewalks, Street Lights, Walking/Bike Paths
Zoning R1
Direction SW
Rooms
Basement Walk Out, Full, Unfinished
Building
Lot Description Landscaped
Dwelling Type House
Faces SE
Story Two
Foundation Poured Concrete
Architectural Style 2 Storey
Level or Stories Two
New Construction No
Interior
Interior Features Open Floorplan, Pantry, Quartz Counters, See Remarks
Heating Forced Air
Cooling None
Flooring Carpet, Ceramic Tile, Vinyl Plank
Fireplaces Number 1
Fireplaces Type Electric
Fireplace Yes
Appliance Built-In Oven, Dishwasher, Dryer, Electric Cooktop, Garage Control(s), Microwave, Range Hood, Refrigerator
Laundry Laundry Room
Exterior
Exterior Feature BBQ gas line, Private Yard
Parking Features Double Garage Attached
Garage Spaces 2.0
Fence Fenced
Community Features Park, Playground, Schools Nearby, Shopping Nearby, Sidewalks, Street Lights, Walking/Bike Paths
Roof Type Asphalt Shingle
Porch Deck
Total Parking Spaces 4
Garage Yes
Others
Restrictions None Known
CONTACT